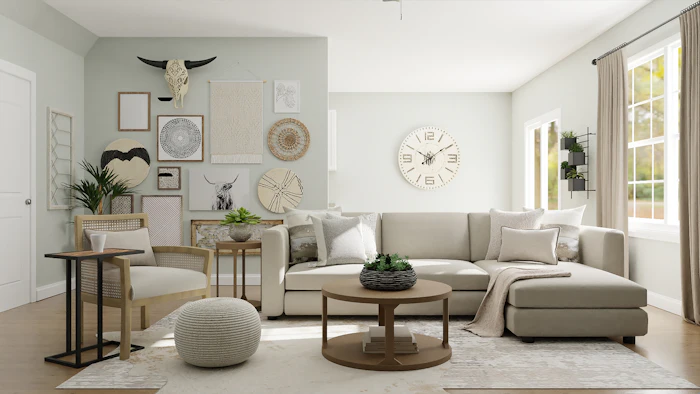
Bedroom Interior Design
Bed backs, wardrobes, study nooks and lighting worked out together, so the room feels calm, not crowded.
What We Design
Upholstered or panelled bed backs that anchor the room without overwhelming it.
Sliding, hinged or walk-in storage built into the room's actual layout.
A dedicated work or dressing corner for bedrooms that need to multi-task.
Layered lighting — task, accent and night — designed for how the room is used at different hours.
Hydraulic or drawer storage beds for bedrooms with limited floor space.
Flexible, durable layouts for rooms that need to adapt as needs change.
Why AIP Bedroom
A bedroom fails if it looks good in a photo but feels cluttered at 11pm. We design storage first, then layer in the finish — so the room stays calm even when it's doing the most work in the house.
Get Your Estimate
Recent Work
FAQ
Yes — we design storage and panelling to complement furniture you're keeping, not just for a full furniture-included package.
Yes, with layouts built to adapt over time — from a nursery to a teen's room, for instance.
As part of a full home package, or standalone by scope — use our full home estimator for a whole-home range, or contact us for a room-specific quote.
A layered mix of ambient ceiling lighting, wardrobe-integrated task lighting and a dimmable night circuit, tailored to the room's use.
Explore More
A complete design and execution service for your whole home — space planning, materials, lighting and furniture, run on one schedule.
Modular KitchenStraight, L-shape, U-shape or island layouts — storage, worktop and finish planned for daily use, not just for the render.
WardrobeSliding, hinged and walk-in wardrobes with internal storage planned around what you actually own.