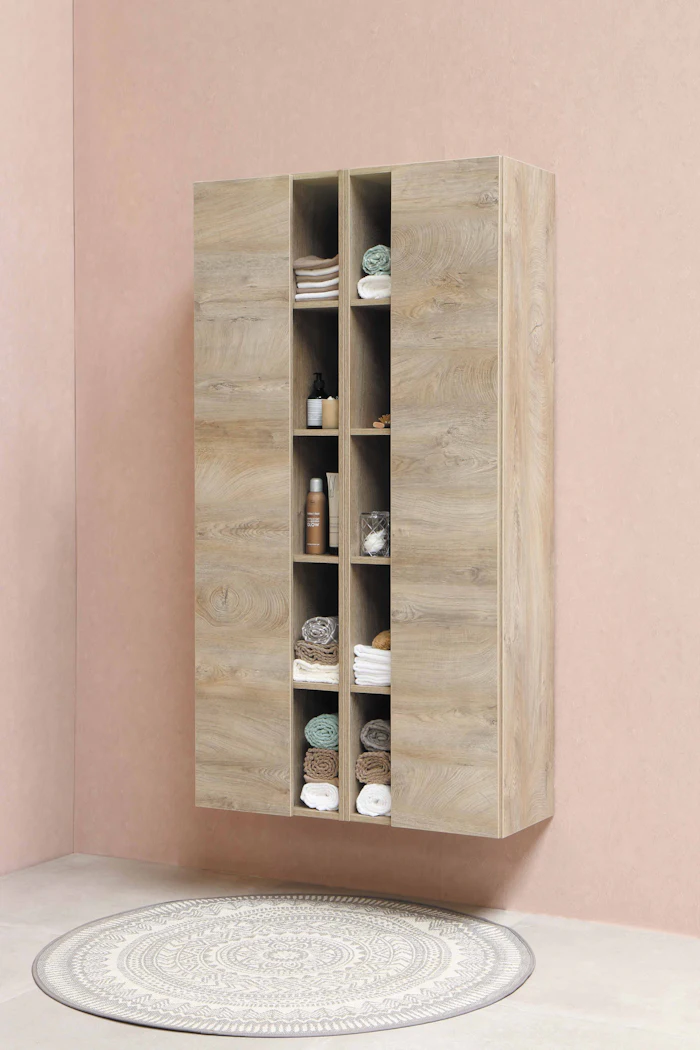
Wardrobe Design
Sliding, hinged and walk-in wardrobes with internal storage planned around what you actually own.
Configurations We Build
Space-saving doors that don't swing into the room — ideal for smaller bedrooms.
Full internal access in one open, classic swing-door layouts.
A dedicated dressing space for larger bedrooms and master suites.
Overhead units for seasonal items, keeping daily-use space uncluttered.
Drawer units, tie/belt racks, shoe racks and jewellery trays fitted to your wardrobe.
Laminate, acrylic or veneer finishes, with or without full-length mirror shutters.
Why AIP Wardrobe
Every wardrobe is measured on-site and built to the exact wall, alcove or slope it needs to fit — no gaps, no wasted corners, and no compromise on the number of doors your room can actually take.
Get Your Estimate
Recent Work
FAQ
Sliding doors save floor space and suit smaller rooms; hinged doors give full simultaneous access to the whole wardrobe and suit larger bedrooms. Our estimator prices both the same way, by door count.
Yes — on-site measurement means we design around slopes, columns and alcoves rather than forcing a standard size.
Every wardrobe includes standard shelving and hanging space; drawer units, shoe racks and specialty organisers can be added at quotation stage.
2-4 weeks from final measurement to installation for most configurations.
Explore More
A complete design and execution service for your whole home — space planning, materials, lighting and furniture, run on one schedule.
Modular KitchenStraight, L-shape, U-shape or island layouts — storage, worktop and finish planned for daily use, not just for the render.
BedroomBed backs, wardrobes, study nooks and lighting worked out together, so the room feels calm, not crowded.