AIP Group Interior
Full home interiors, modular kitchens, wardrobes and every room in between — designed and executed by one in-house team, with a transparent estimate before you ever speak to a salesperson.
About AIP Group Interior
AIP Group Interior is the design-and-build studio that started the AIP Group. We design the space, then our own carpentry, civil and installation teams build it — so what gets approved in the 3D render is what actually gets handed over.
Every project runs through the same estimate-to-handover system: a transparent estimate first, a fixed-price quotation after a site visit, then a published weekly schedule through to handover.
More About AIP Group
What We Design & Build
Explore each room type in detail, or jump straight to your free estimate below.
End-to-end design and execution for every room, delivered on one schedule.
02Layouts, storage and finishes engineered for how you actually cook.
03Sliding, hinged and walk-in wardrobes built to fit the room, not the other way round.
04Private, restful spaces with storage that disappears into the design.
05Waterproofing, fittings and finish worked out before a single tile is laid.
06The room that has to work for family time and for guests — designed for both.
Our Work
A sample of homes and spaces completed across Kolkata in the last 12 months.
Get Estimate
Three quick steps, then unlock your personalised budget range — no call required to see a number.
Our Trusted Partners
Why Choose Us
Our own site teams build what our designers draw — no third-party contractor lost in translation.
The price you approve is the price you pay. Material and labour are locked before work starts.
Weekly progress photos and a published schedule, so delays are visible before they happen.
Structural and hardware warranty on every module we install, backed by the group.
Testimonials
"AIP handled our whole flat — kitchen, wardrobes, false ceiling — on one schedule. The estimate we got online was within 6% of the final bill."
"Got a ballpark estimate in five minutes on their site before ever speaking to anyone. No pressure, no hidden surprises when the real quote came."
"The site team stuck to the timeline they gave us, which is rare. Handover was two days ahead of schedule."
From the Journal
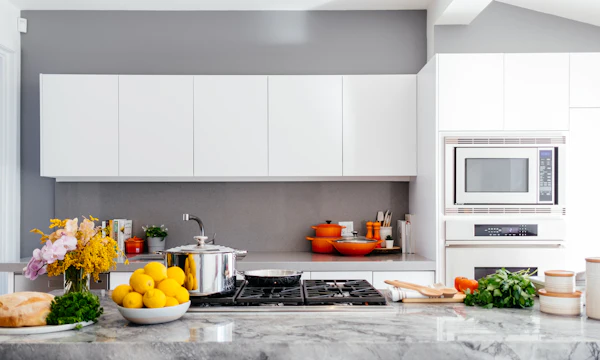
A transparent breakdown of layout, finish and hardware pricing before you get your first quote.

The layout and door-type choices that quietly shrink a small bedroom — and how to avoid them.
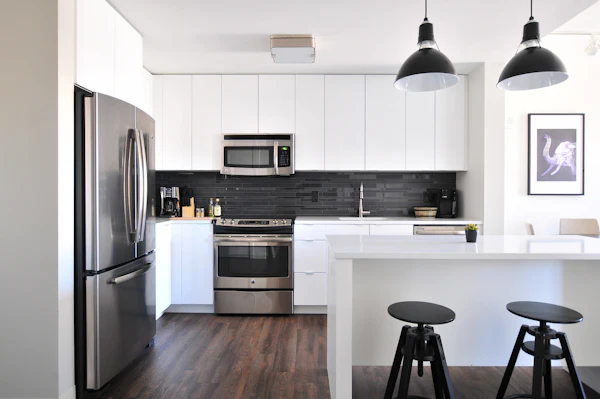
From measurement to handover — a realistic schedule for a 2-3 BHK interior project.
FAQ
Our calculator uses real project data from 400+ completed interiors, so most estimates land within 10-15% of the final quotation. The exact price is confirmed after a free site visit and measurement.
No. The online estimate and the follow-up site visit are both free, with no obligation to proceed.
Typically 8-16 weeks depending on home size and scope, from design freeze to handover. Kitchen and wardrobe-only projects are usually 3-6 weeks.
Design, material, fabrication, on-site installation and a 10-year hardware warranty. Civil work and appliances are quoted separately if required.
We currently execute projects across Kolkata and the wider West Bengal region, with select projects in other metro cities.