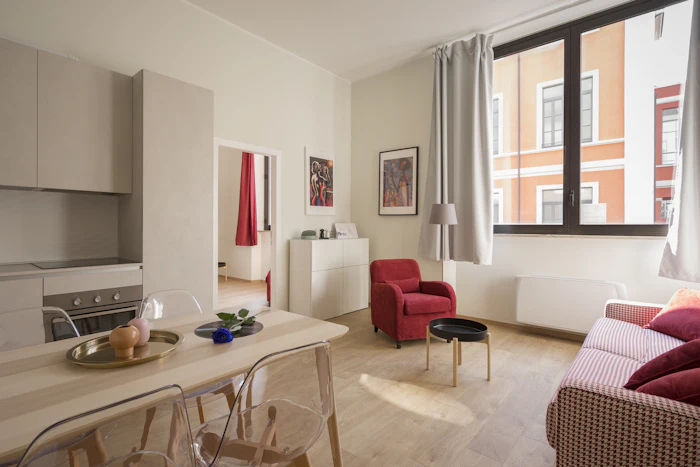
Home Office Interior Design
Desks, storage, lighting and acoustics designed to separate work mode from home mode — even in a shared room.
What We Design
Desk height, monitor placement and cable management planned for long work sessions.
Closed and open storage for documents and equipment, kept out of video-call view.
Glare-free lighting suited to screens, video calls and reading.
Soft furnishing and panel choices that reduce echo on calls, where needed.
Partition and shelving solutions for a home office carved out of a shared room.
A designed backdrop wall for the corner of the room your camera actually sees.
Why AIP Home Office
A home office fails when it's really just a desk pushed against a wall. We treat lighting, acoustics and storage as core requirements — the same way we would for a commercial office fit-out — so the room actually functions as a place to work.
Get Your Estimate
Recent Work
FAQ
Yes, most home offices we design share space with a guest room or are carved out of an underused corner of a larger room.
Yes, additional power and data points are planned in as part of the design if needed.
Yes — fold-away desks and closed storage are common requests for home offices in shared or smaller rooms.
By scope — a simple desk-and-storage setup costs less than a fully acoustic-treated, custom-built room. Contact us for a scope-specific quote.
Explore More
A complete design and execution service for your whole home — space planning, materials, lighting and furniture, run on one schedule.
Modular KitchenStraight, L-shape, U-shape or island layouts — storage, worktop and finish planned for daily use, not just for the render.
WardrobeSliding, hinged and walk-in wardrobes with internal storage planned around what you actually own.
Ready to Start